
Who this is for
- Hospital and health-system facilities directors managing occupied-campus renovation at Lifespan or Care New England properties
- Medical-office developers and landlords building out leased clinical suites
- Dental, imaging, and outpatient-clinic GCs bidding tenant improvement work
- Practice administrators overseeing exam-room and procedure-room expansions
The wall has to hold back the air, not just the room
A clinical renovation is judged first on what does not escape the construction zone, not on how the finished wall looks. Any work near an occupied unit, an infusion suite, or a corridor with immunocompromised patients moving through it has to run under ICRA (Infection Control Risk Assessment) containment: sealed poly barriers, negative-air machines pulling dust away from the clinical side, HEPA-filtered exhaust, and a sequence that keeps the wall closed at the end of every shift rather than open overnight. Providence Premier Drywall frames and closes these barriers as the first move on a hospital job, not an afterthought, because an infection-control failure on a Lifespan or Care New England floor stops the whole project, not just the wall in question. The board choice follows the same logic: mold- and moisture-resistant board at any wall near a sink, ice machine, or sterile-processing area, because a clinical space cannot tolerate the mold growth that ordinary paper-faced board risks in a humid utility room.
Imaging rooms carry their own wall assembly
A room with an X-ray unit, a CT scanner, or a fluoroscopy suite is not a standard partition with a warning sign on the door. It is a lead-lined assembly, sheet lead laminated to or sandwiched inside the board, sized and positioned to the radiation physicist’s shielding drawing, with every seam, outlet box, and door frame detailed so the lead layer stays continuous. Get the layout wrong and the room fails its physics survey before it ever sees a patient, which means the imaging equipment sits idle while the wall gets reopened. We build to the shielding drawing exactly as issued, not as a rough approximation, because that drawing is the document the state radiation-control inspector checks against.
Finishes that survive a clinical schedule of use
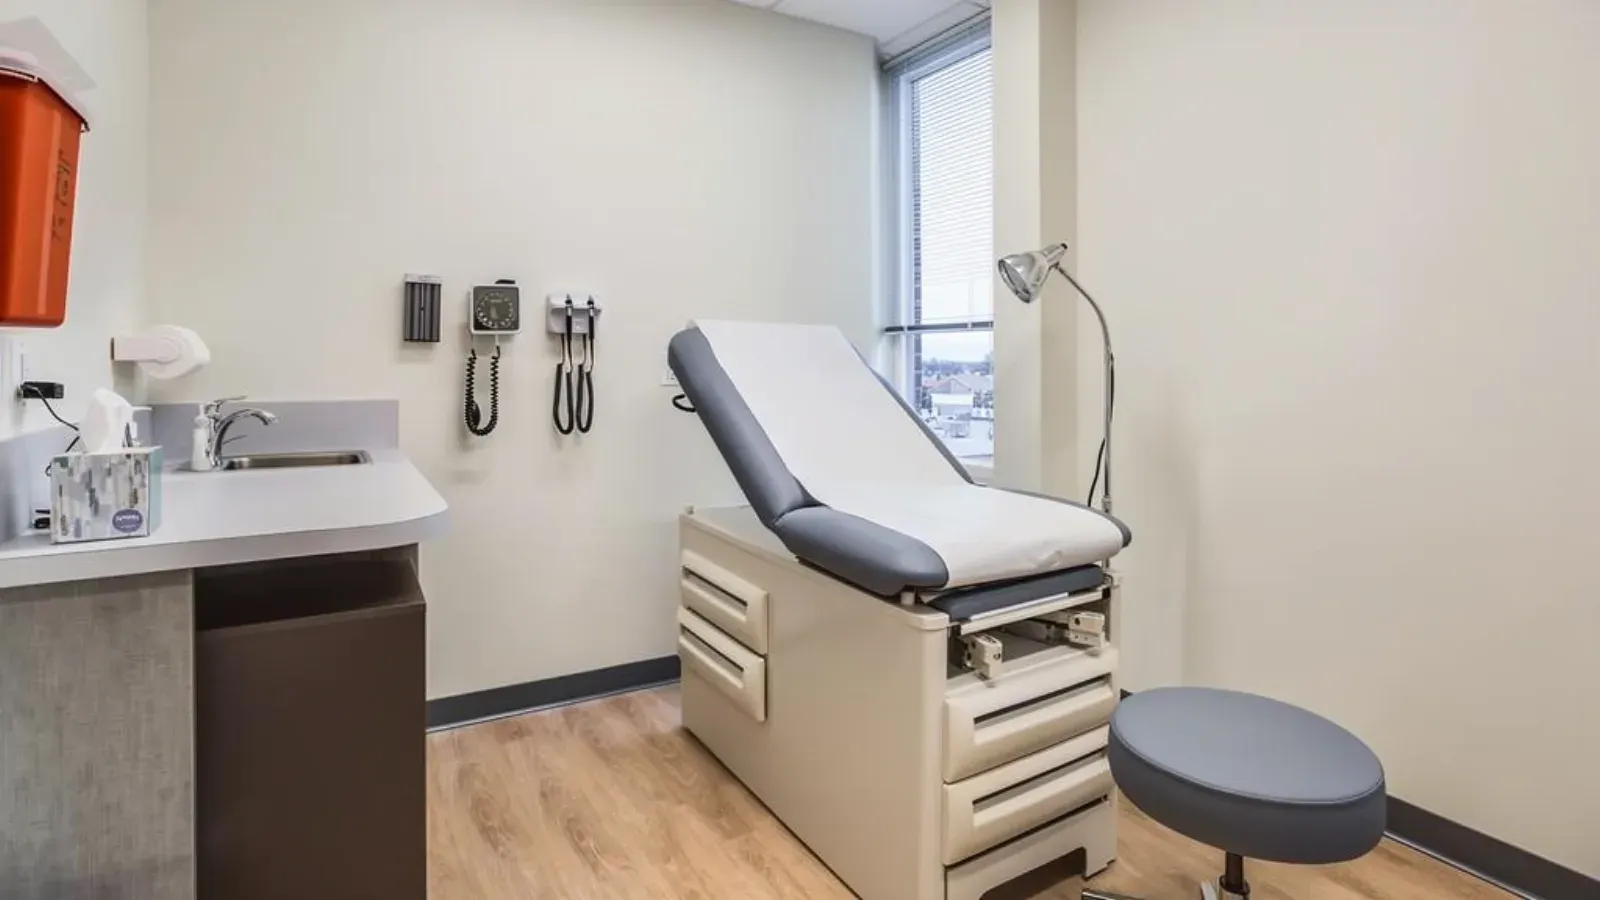
Exam rooms and corridors take a different kind of abuse than an office hallway: wheelchairs, gurneys, IV poles, and housekeeping carts hit the same corners dozens of times a day. Abuse-resistant board at corridor and high-traffic exam-room walls holds up where standard board dents and cracks within a year. Every finish also has to be cleanable under a hospital’s infection-control protocol, which means smooth, non-porous surfaces and joint compound that will not harbor bacteria at a seam. Sound separation between exam rooms matters just as much: a patient discussing a diagnosis needs to not be heard in the next room, so demising walls between clinical spaces get sound-rated assemblies with insulation and sealed penetrations, not a bare stud cavity.
Where this work concentrates in Providence
Clinical build-out in this market clusters around the hospital campuses. Rhode Island Hospital in South Providence, along Eddy Street, anchors the Lifespan system’s largest inpatient and outpatient footprint. The Miriam Hospital on the East Side near Summit adds a second Lifespan renovation stream, and Women & Infants brings its own maternal and neonatal clinical-space demands. The Jewelry District, home to Brown University’s medical school and a growing life-sciences and outpatient corridor, is where a lot of new medical-office and lab-adjacent tenant improvement is landing as the district builds out around the hospital anchors. A contractor working this lane needs to move between an occupied hospital tower on Eddy Street and a leased outpatient suite in the Jewelry District without missing a step on containment or code.
Materials & standards
Products & materials we use
- Abuse-resistant board (Hi-Abuse/Hi-Impact) for corridors and exam rooms
- Lead-lined board for imaging suites
- Mold- and moisture-resistant board (Mold Tough, GlasRoc) at wet and sterile-processing walls
- 5/8" Type X/Type C board at rated separations
Standards & codes we work to
- ICRA infection-control containment protocol
- ASTM C1629 (abuse/impact classification)
- ASTM E90/STC (sound separation)
- ASTM C840 (gypsum board application)
- IBC 707/708/709 (fire barriers/partitions)
- RI State Building Code
- Radiation physicist shielding drawings for imaging rooms
What the terms mean
- ICRA containment
- Negative air
- HEPA exhaust
- Lead-lined assembly
- Abuse-resistant board
- Cleanable finish
- Sound-rated demising wall
The work this involves
The techniques that go into a project like this:
Frequently asked questions
Can you renovate a suite while the floor around it stays occupied? +
Yes. We run ICRA containment, sealed barriers, negative-air machines, and HEPA exhaust, and we close the wall at the end of every shift so the clinical side of the barrier stays protected for the duration of the job.
Do you build lead-lined walls for X-ray and CT rooms? +
Yes. We build to the radiation physicist's shielding drawing exactly as issued, keeping the lead layer continuous through every seam, outlet, and door frame so the room passes its physics survey.
What board do you use in exam rooms and clinical corridors? +
Abuse-resistant board at corridors and high-traffic exam walls, mold- and moisture-resistant board near sinks and sterile-processing areas, with cleanable, non-porous finishes throughout.
Will exam rooms stay private from each other? +
We build sound-rated demising walls between exam and consult rooms, with insulation and sealed penetrations, so conversations do not carry room to room.
Do you have experience working inside Lifespan or Care New England buildings? +
Yes. We work occupied-campus jobs at hospital and outpatient facilities in Providence, including containment sequencing around active clinical floors.