Signs you need this
- • Open studs after a framer finishes a room addition, a basement build-out, or a gutted mill unit, with no clear next step to close the walls in.
- • A general contractor juggling a build schedule who needs a hanging crew that shows up the day framing passes inspection, not two weeks later.
- • A developer standing in front of bare metal studs and exposed conduit with a certificate-of-occupancy deadline.
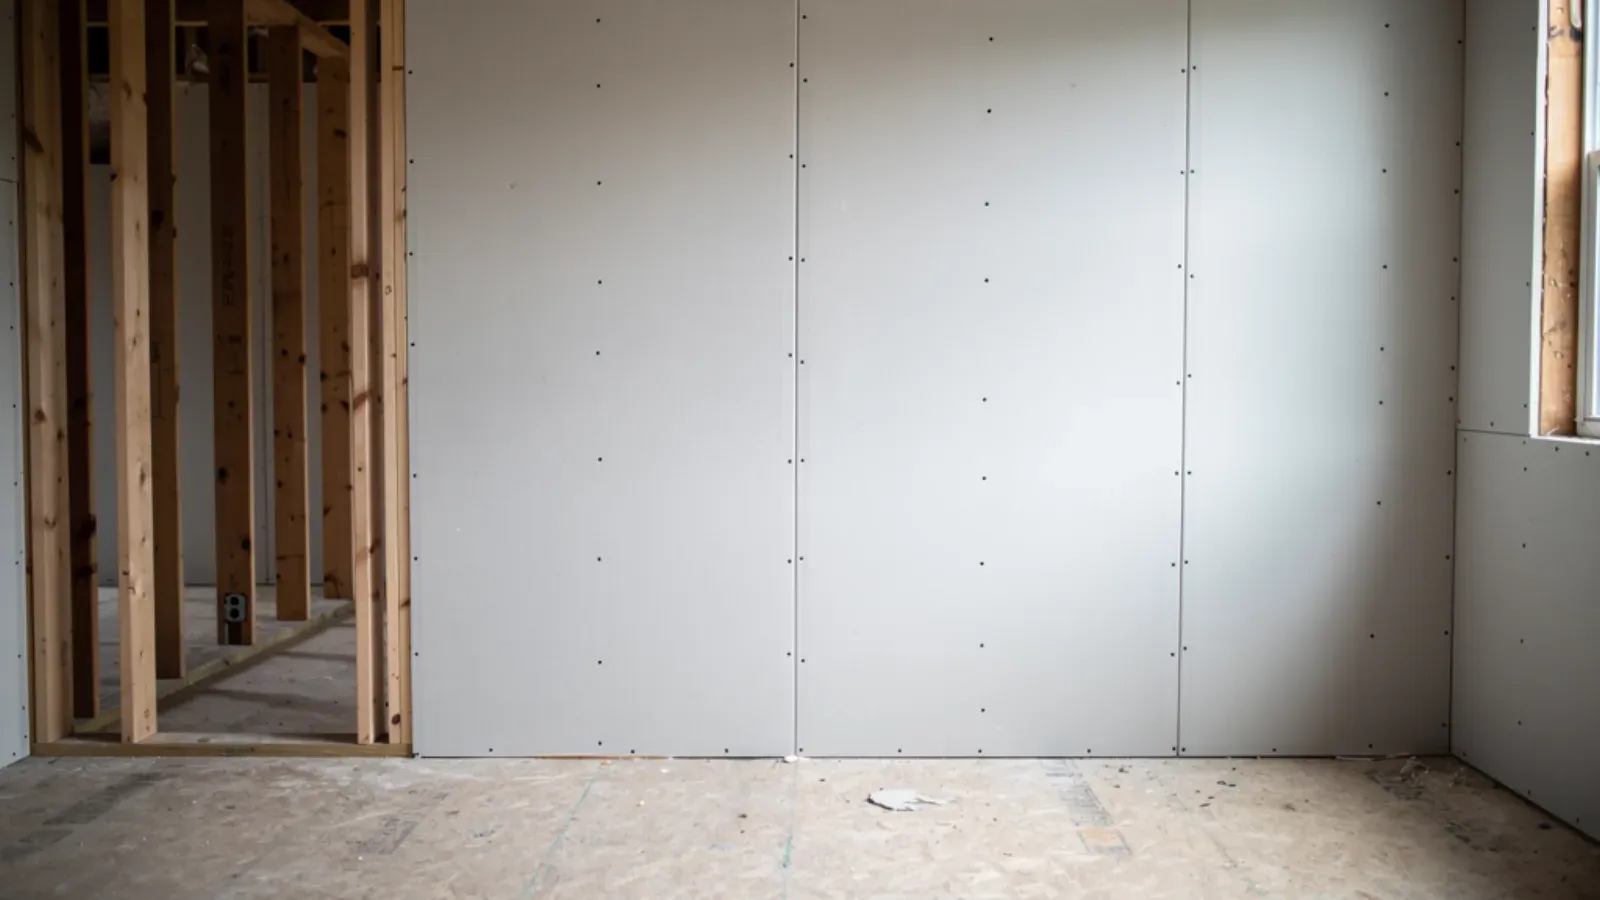
Providence Premier Drywall hangs new drywall board on framed walls and ceilings, from a single room addition to a full floor of new construction. That covers measuring and cutting board to the framing, screwing it to code spacing, and taping and finishing the seams to a smooth, paint-ready surface. Whether the framing behind it is wood studs in a house addition or metal studs in a mill conversion, the goal is the same: straight, solid walls ready for the next trade.
From open studs to finished walls
A framed room is a promise, not a finished space, and the drywall hang is where that promise gets kept or delayed. Providence Premier Drywall measures every wall and ceiling against the actual framing rather than a plan sheet, because studs shift half an inch during rough-in and a board cut to the drawing instead of the wall leaves gaps at every seam. We hang board to ASTM C840 fastening spacing, running screws at the pattern that keeps the wall from cracking at the seams later, and we stagger joints so no seam lines up straight across a corner. On a room addition or attic conversion, that means walking in behind the framer and electrician, checking for square corners and level ceilings before the first sheet goes up, and cutting cleanly around every outlet box, window return, and soffit so nothing needs a second pass.
Wood stud houses and metal stud conversions
Most of the work in Providence’s neighborhoods, from a West Side addition to an Elmhurst attic build-out, is wood-stud framing, and that is straightforward hang-and-finish work scaled to a room or a house. The other side of the business runs metal stud: mill conversions in Olneyville and the Valley, where a developer is turning an old textile floor into residential units or live-work space, and downtown office-tower buildouts where a tenant’s plan calls for new demising walls between suites. Metal stud carries its own standards, ASTM C1396 for the board and GA-216 for the application, and shaft or demising walls often need a specific fire-rated assembly rather than a standard partition. Running both kinds of framing regularly means we do not treat a mill floor like an oversized house; the stud spacing, the fastening pattern, and the wall assembly are chosen for what the building actually needs.
Keeping pace with the build schedule
The single biggest complaint GCs have about drywall subs is falling behind the framing schedule and stalling every trade behind them. We schedule the hang to start as soon as framing inspection clears, which means confirming board type and finish level ahead of time rather than figuring it out on-site the day we arrive. A room addition might need one finish level throughout; a mill conversion might need a mix, standard board in back-of-house areas and a smoother finish in units facing daylight. Getting that decided before the crew shows up is what keeps a four-day hang from turning into a two-week gap in the schedule, and it is why GCs who use us once tend to call again for the next phase.
What a clean new-construction wall actually requires
New board still has to earn its finish, even with no old damage to work around. We tape every seam, run corner bead on outside corners, and finish to a Level 4 surface as the default: smooth enough for flat paint under normal room lighting, sanded and primed so the next trade can move straight to color. Rooms with heavy natural light from large windows sometimes need a conversation about going beyond Level 4 on specific walls, since raking light shows every imperfection a lower finish would hide. Either way, the wall leaving our crew is ready for paint, not a surface someone else has to patch before they can start.
Materials & standards
Products & materials we use
- USG
- National Gypsum Gold Bond
- CertainTeed
- DensGlass/DensArmor
Standards & codes we work to
- ASTM C840
- ASTM C1396
- ASTM C1629
- GA-216
- GA-214 finish Levels 0-5 (Level 4 default)
What the terms mean
- Hanging
- Metal-stud framing
- Wood-stud framing
- Demising wall
- Shaft wall
- Joint compound
- Mud and tape
- Corner bead
- Level 4 finish
- Fastening spacing
Options & variants
| Option | When it applies | Cost |
|---|---|---|
| Single room / addition hang and finish | New room, attic conversion, or small addition | Lowest scope |
| Whole-house new construction | Full new build, all rooms framed at once | Mid to high, scheduled around other trades |
| Metal-stud commercial / mill buildout | Office tenant fit-out, mill-to-residential conversion | Largest scope, demising and shaft walls |
What affects cost
- • Total square footage of wall and ceiling area to hang.
- • Wood-stud versus metal-stud framing, and whether walls are standard partitions or fire-rated demising and shaft walls.
- • Access: a second-floor addition with a tight stairwell costs more labor than a ground-floor room with a garage entry.
- • Board type: standard 1/2 inch versus 5/8 inch fire-rated or moisture-resistant board where bathrooms or garages are part of the scope.
- • Finish level required, from a basic Level 4 paint-ready wall to a smoother finish in a formal room.
- • Ceiling height and any bulkheads, soffits, or curved details in the framing.
What to expect
- 1
Call and share the framed space
You call with the framing ready, whether a room addition, a full new build, or a mill floor mid-conversion, and share the square footage or plans.
- 2
Walk the framing
We walk the framing, check stud spacing and squareness, and confirm board type and finish level for each area.
- 3
Schedule around your trades
We schedule around your other trades so board goes up right after framing inspection, not weeks later.
- 4
Hang to code spacing
We hang board to ASTM C840 fastening spacing, cutting around outlets, windows, and any bulkheads or soffits.
- 5
Tape and finish
We tape and finish seams to the agreed level, sand smooth, and prime the walls paint-ready.
- 6
Clean up and walk-through
We clean the site of scrap and dust and walk the finished space with you or your GC before the next trade moves in.
When this isn’t the right call
- If the board is already hung and only needs seams taped and finished, drywall taping and finishing is the fit.
- If the room in question is below grade, basement drywall finishing covers the moisture-resistant framing specifics.
- If this is an attached garage needing fire-rated separation, garage drywall and fire separation handles the code requirements.
- If you have an existing hole or damaged section rather than new framing, water damage drywall repair or general patching is a better fit.
Frequently asked questions
How soon after framing passes inspection can you start hanging board? +
Usually within the same week if the space is ready and we have the schedule slot. We work with your GC's timeline so board goes up right after framing sign-off instead of sitting open.
Do you hang both wood-stud and metal-stud framing? +
Yes. House additions and new rooms are almost always wood stud; mill conversions and commercial buildouts in downtown Providence run metal stud, including demising and shaft walls to ASTM C1396 and GA-216. We work both daily.
What finish level do new walls get? +
Level 4 is standard for most rooms, a smooth paint-ready surface under normal lighting. If a room has strong raking light from large windows, we can discuss a higher finish for that wall specifically.
Can you hang drywall on a mill floor with exposed conduit and ductwork already run? +
Yes, that is common in Olneyville and Valley conversions. We coordinate around whatever mechanical, electrical, and plumbing rough-in is already in place and frame our board layout around it.
Do you handle both the hanging and the finishing, or just one? +
Both. We hang the board and carry it through taping, finishing, sanding, and priming so you get one crew responsible for the whole wall, not a handoff between two contractors.
What board do you use in bathrooms or areas near plumbing? +
Moisture-resistant board in wet-area locations, with standard board everywhere else, matched to how each room will be used.