
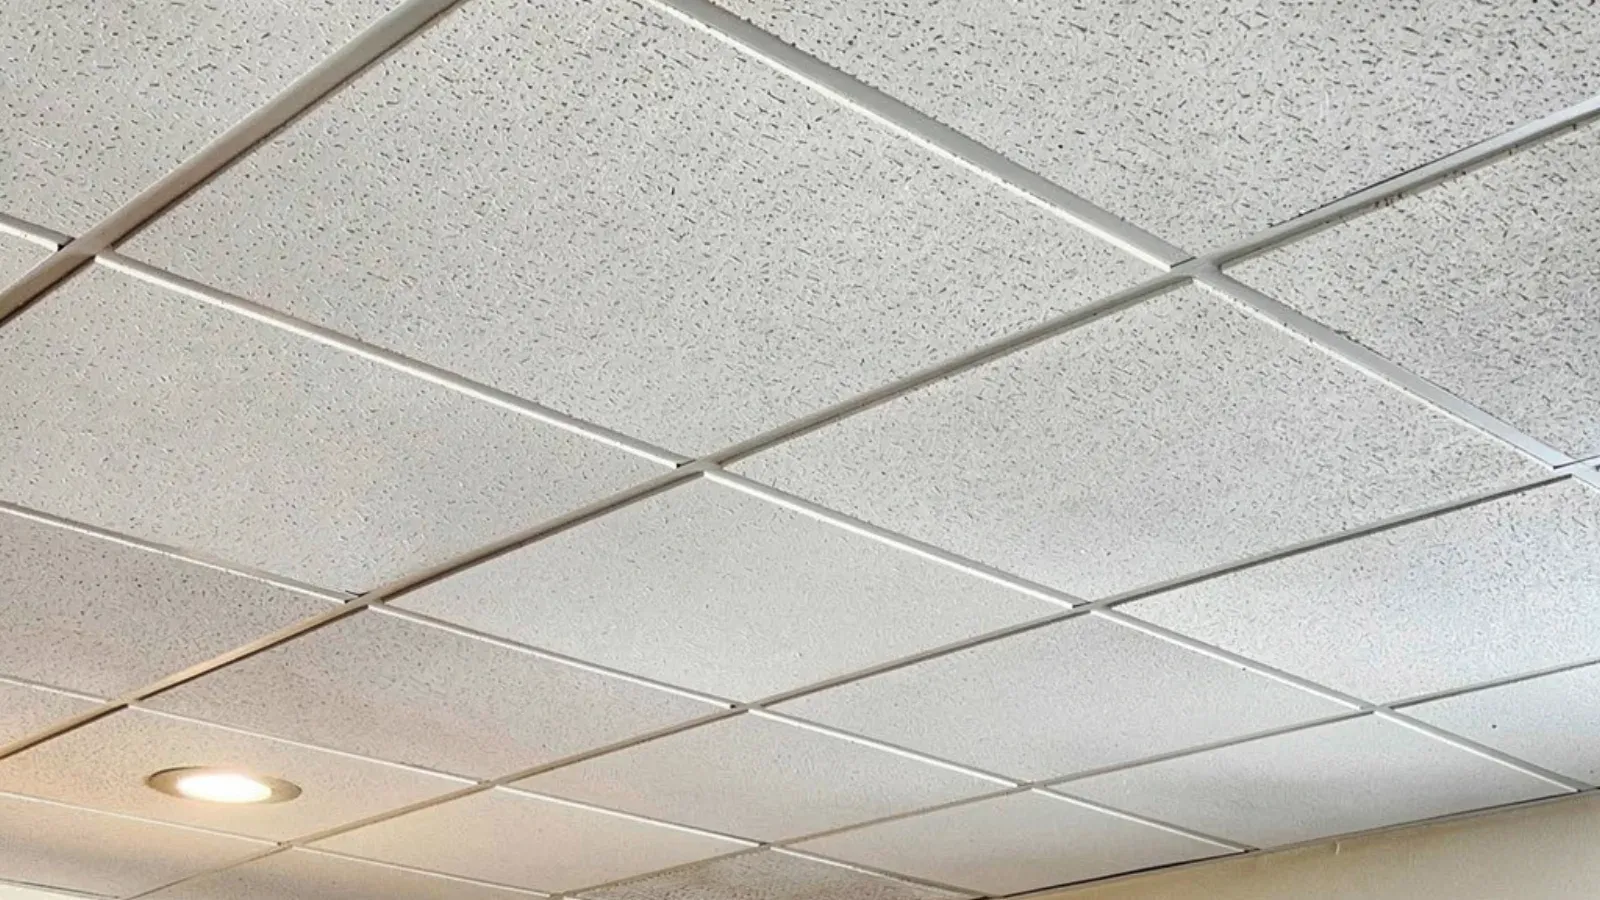
Signs you need this
- • Stained, sagging, or cracked ceiling tile in an office suite or classroom that's been sitting there long enough to become an obvious complaint.
- • A reflected ceiling plan on a new build-out that needs a suspended grid installed and coordinated with lights, diffusers, and sprinkler heads before the space can open.
- • A facilities manager finds tile that no longer matches after a pipe leak or MEP work above the ceiling left gaps or mismatched replacements.
Providence Premier Drywall installs and repairs suspended acoustical ceiling systems: laying out the grid to the reflected ceiling plan, hanging and leveling main runners and cross tees, and setting tile while coordinating cutouts for lights, air diffusers, and sprinkler heads so the finished ceiling matches the engineer’s drawings and clears inspection.
A grid ceiling and a drywall ceiling solve different problems
A suspended acoustical ceiling isn’t a lesser version of a drywall ceiling, it’s a different system built for a different job. Lay-in tile hangs on a grid of wire, main runners, and cross tees below the structure, and any tile can be lifted to reach the plenum, the mechanical, electrical, and fire-protection work running above. A drywall ceiling closes that space permanently. Commercial spaces choose a grid specifically because the plenum above stays accessible for the life of the building, every time a light gets moved, a duct gets serviced, or a sprinkler head gets added, someone lifts a tile instead of cutting into finished drywall.
Providence’s universities and downtown offices drive most of the grid work
Classroom and library renovations at Brown, RISD, Providence College, and Johnson & Wales regularly call for a full suspended grid to a reflected ceiling plan, laid out to coordinate lighting, HVAC diffusers, and often updated fire-protection heads as buildings get upgraded. Downtown office towers and civic buildings carry the other half of the work: corridors, conference rooms, and common areas where tile ages, stains from a slow leak above, or simply needs replacing as part of a floor’s tenant turnover. Both settings share the same requirement, the grid has to align precisely with whatever’s penetrating it, and Providence Premier Drywall builds the layout from the mechanical and electrical drawings before a single runner goes up, not after.
Coordination above the ceiling is the real skill
The visible part of a drop ceiling, the tile itself, is the easy part. What determines whether the job goes smoothly is coordination with every trade working in the plenum: the electrician placing light fixtures, the mechanical contractor running diffusers, the fire-protection contractor locating sprinkler heads. Each of those fixtures has to land inside a grid module without forcing an awkward tile cut, which means the grid layout gets set against those drawings up front, not adjusted around fixtures after they’re already placed. On a floor with dozens of penetrations, sequencing which trade finishes first and confirming locations before hanging tile is what keeps a GC’s ceiling package from becoming the item that holds up occupancy.
Retile and repair work is its own discipline
Not every call is new construction. A water stain, a sagging tile, or tile that simply doesn’t match after years of piecemeal replacement is a common facilities request, and the fix depends on whether the grid itself is still sound. When the suspension system is intact, retiling is a matter of matching the acoustic rating and appearance as closely as the current product line allows. When a space has been replanned, walls moved, fixtures relocated, the old grid module usually doesn’t line up with the new layout, and reconfiguring the grid rather than patching around the mismatch is what keeps the finished ceiling from looking stitched together.
Materials & standards
Products & materials we use
- ACT suspended grid systems
- Acoustic lay-in tile
- Humidity-resistant tile
Standards & codes we work to
- ASTM E90 and STC ratings for acoustic performance
- C635/C636 suspension system specifications
What the terms mean
- ACT ceiling
- Suspended grid
- Reflected ceiling plan
- Main runner
- Cross tee
- Plenum
- Grid module
- Tenant improvement
Options & variants
| Option | When it applies | Cost |
|---|---|---|
| New grid installation to RCP | New construction or full renovation with a reflected ceiling plan | — |
| Retile / repair, grid intact | Stained, sagging, or damaged tile where the suspension grid is still sound | — |
| Grid reconfiguration | Space replan with relocated walls, lights, or diffusers | — |
What affects cost
- • The number and type of ceiling penetrations, lights, diffusers, sprinkler heads, access panels, that have to align with the grid module.
- • Whether the plenum above needs new hanger wire or bracing to meet current code before the grid goes in.
- • Ceiling height and whether the grid ties into a soffit or bulkhead transition from the framing below.
- • Tile selection: acoustic rating for classrooms and offices, humidity-resistant tile for kitchens and restrooms.
- • Sequencing with electrical, mechanical, and fire-protection trades working above the ceiling before it closes.
What to expect
- 1
Architect or GC provides the RCP
The reflected ceiling plan shows grid module, tile type, and fixture locations.
- 2
Confirm layout against MEP drawings
Providence Premier Drywall confirms the grid layout against the mechanical and electrical drawings before hanging any wire.
- 3
Set hanger wire and main runners
Hanger wire and main runners are set and leveled to the plan's elevation.
- 4
Install cross tees
Cross tees are installed to complete the module, squared to the room and any soffit or bulkhead transitions.
- 5
Coordinate fixture cutouts
Cutouts are coordinated with electrical, mechanical, and fire-protection trades as their fixtures go into the grid.
- 6
Set tile
Tile is set once the plenum work above is signed off.
- 7
Walk the finished ceiling
Providence Premier Drywall walks the finished ceiling against the reflected ceiling plan with the GC or facilities manager.
When this isn’t the right call
- If the ceiling is drywall rather than a suspended grid, fire-rated drywall assembly or standard ceiling finishing is the right scope instead.
- If the framing or layout below the ceiling isn't finished yet, metal stud framing for commercial interiors needs to happen first.
- If the ceiling has to carry a fire rating as part of a shaft or corridor assembly, that's a fire-rated drywall assembly scope, not a suspended grid.
Frequently asked questions
Can you match tile after a leak damages part of an existing ceiling? +
We match tile to the existing acoustic rating and appearance where the product is still available, and where it's discontinued we talk through the closest match with the facilities manager so the repaired section reads consistently with the rest of the ceiling.
How do sprinkler heads and fire-rated requirements factor into a grid installation? +
Sprinkler head locations come from the fire-protection drawings, and we coordinate cutouts with that trade directly so the grid module lines up with each head without forcing an off-pattern tile cut.
What acoustic rating should I ask for in classrooms versus offices? +
Classrooms and libraries typically call for a higher noise-reduction tile than a standard office corridor. We work from the architect's tile spec, or help a facilities manager without one select a tile suited to the room's use.
Can you install a drop ceiling in an occupied university building or office during the school year or business hours? +
Yes. We sequence the work and contain the area appropriate to an occupied space so classes, staff, or tenants aren't disrupted more than necessary while the grid and tile go in.
What if the existing grid doesn't match a new floor plan after walls move? +
We reconfigure the grid to the new module and fixture locations rather than patching the old layout, since a grid built around a previous wall plan usually doesn't align with new lights or diffusers.
How is a suspended grid ceiling different from a drywall ceiling? +
A suspended grid hangs below the structure on wire and runners, with lay-in tile that can be lifted for access to the plenum above. A drywall ceiling is fastened directly to framing and finished as one continuous surface. They serve different purposes and aren't interchangeable on the same plan.