
Signs you need this
- • The architect's floor plan shows a full layout of interior partitions and demising walls that has to go in before any other trade can start their rough-in.
- • A GC is staging a tenant improvement floor by floor and needs framing that matches the stamped plan exactly, so later inspections and trade coordination don't hit surprises.
- • A restaurant operator on Federal Hill has a shell space and a kitchen/dining layout on paper that needs to become framed walls.
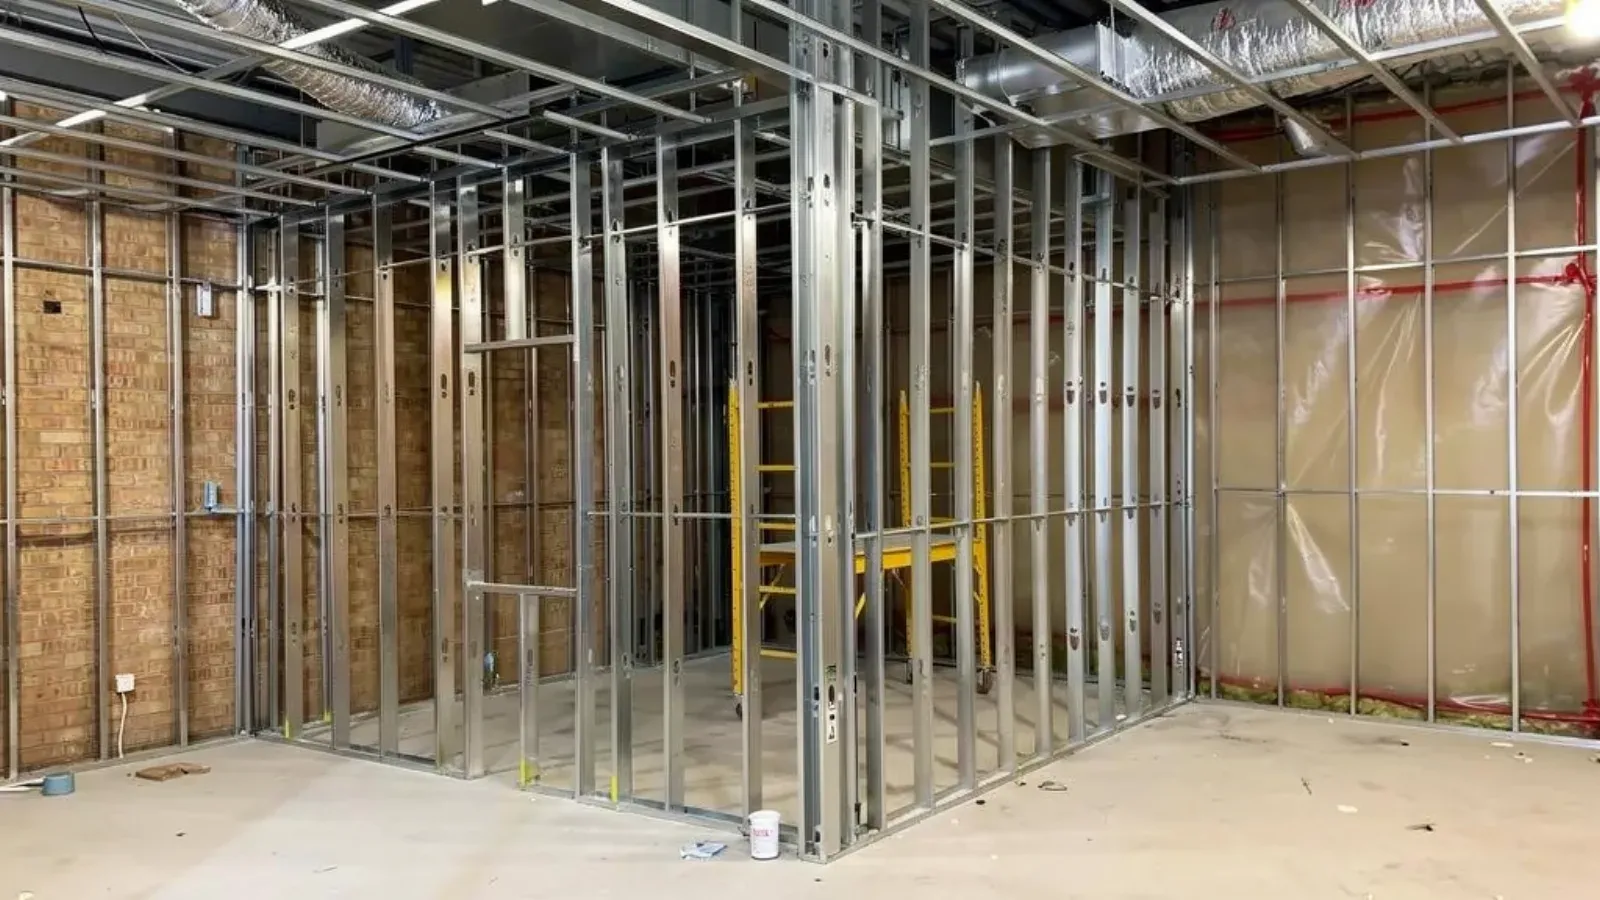
Providence Premier Drywall frames commercial interior spaces in light-gauge steel: demising walls between tenants, interior partitions that lay out a full floor to the architect’s plan, headers over door and window openings, and deflection track where the structure above the wall moves independently of it. Framing goes in squared, plumb, and braced to the plan before it’s handed off to MEP rough-in or drywall.
Framing is the trade everyone else waits on
On a commercial build-out, framing goes in first and everything else follows it. MEP rough-in needs the walls in place to run conduit and duct through the right cavities. Drywall needs a plumb, square frame to hang to. Inspection needs the layout to match the stamped plan before anyone signs off. Providence Premier Drywall lays out plate lines on the deck from the architect’s floor plan before a single piece of track goes down, because an error in the layout at this stage doesn’t stay small, it compounds through every trade that comes after.
Downtown towers and Federal Hill build-outs are different jobs on paper
A tenant improvement floor in one of Providence’s downtown office towers usually means a full floor plate of interior partitions and a demising wall separating the new tenant from the corridor and neighboring suites, framed to a plan that a GC is staging alongside several other trades on a tight schedule. A restaurant build-out along Federal Hill’s Atwells Avenue corridor is a smaller footprint but a denser one: kitchen walls, dining partitions, and back-of-house framing all have to match a plan that’s already been through health department review, with headers at every pass-through and service opening. Both jobs start from the same discipline, framing exactly to the plan, but the sequencing and coordination look different depending on whether it’s one floor of many or a single storefront.
Deflection track keeps a wall from fighting the building
A framed wall that runs straight up to a steel deck without accounting for structural movement will eventually crack at the top, because the deck deflects under load and a rigid connection transfers that movement straight into the drywall. Where the structural engineer calls for it, typically long spans or steel deck construction, the top track is detailed as a deflection or slip-track condition that lets the structure move without cracking the wall below it. Skipping this detail is one of the more common callbacks on commercial framing, and it shows up months after the job as a stress crack along the top of a wall that looked fine at handoff.
Headers, bracing, and getting the layout right the first time
Every door, storefront opening, and pass-through in a commercial layout needs a header sized to the opening and framed into the wall correctly, and every wall of any real height needs bracing appropriate to that height and the loads it will see. None of this is complicated in isolation, but on a floor plate with dozens of openings and partitions, getting each one right the first time is what keeps a GC’s schedule intact. Providence Premier Drywall walks the framed layout with the GC or project manager before handoff, confirming headers, bracing, and deflection details against the plan so MEP rough-in can start without waiting on a correction.
Materials & standards
Products & materials we use
- Light-gauge steel studs and track
- Deflection or slip track systems
- Corner bead
Standards & codes we work to
- ASTM C840
- ASTM C1396
- RI State Building Code (IBC-based)
What the terms mean
- Light-gauge metal-stud framing
- Demising wall
- Commercial interior partition
- Deflection track
- Header
- Bracing
- Tenant improvement
- Soffit
- Bulkhead
Options & variants
| Option | When it applies | Cost |
|---|---|---|
| Non-load-bearing interior partition | Standard office, retail, or restaurant interior division | — |
| Demising wall | Separation between tenants in a shared commercial building | — |
| Deflection or slip-track top-of-wall | Long spans or steel deck structure above that moves under load | — |
| Soffit / bulkhead framing | Ceiling transitions and MEP chases | — |
What affects cost
- • Wall height and whether the partition runs to the structural deck or stops at a ceiling line.
- • Deflection allowance called for by the structural engineer at the top-of-wall condition.
- • The number of door and window openings that need headers framed into the layout.
- • Total run length and the number of corners, returns, and offsets across the floor plate.
- • Sequencing with MEP rough-in trades, since their layout depends on the framing being accurate and in place first.
What to expect
- 1
GC or architect provides the stamped plan
The stamped floor plan and any structural notes on deflection or bracing set the framing layout.
- 2
Lay out plate lines on the deck
Providence Premier Drywall lays out plate lines to match the plan before any track goes down.
- 3
Set top and bottom track
Track is fastened to the layout, with deflection allowance built in wherever the plan calls for it.
- 4
Frame studs and headers
Studs are set to the specified spacing and gauge, with headers framed at every door and window opening.
- 5
Add bracing and soffits
Bracing is added where the wall height or plan requires it, and soffits or bulkheads are framed to the reflected ceiling plan.
- 6
Walk the layout with the GC
Providence Premier Drywall walks the framed layout with the GC or project manager to confirm it against the plan before the next trade starts.
- 7
Hand off for MEP rough-in
Framing is handed off ready for MEP rough-in, insulation, and drywall.
When this isn’t the right call
- If the wall needs to carry a fire or smoke rating, fire-rated drywall assembly work builds to the specific listed configuration that plain framing doesn't provide on its own.
- If the job is a suspended ceiling grid rather than a wall, drop ceiling installation is the right scope.
- If the framing is already in and the space just needs finishing or a layout change to existing walls, a smaller renovation scope may fit better than a full framing package.
Frequently asked questions
Do you frame from the architect's plan, or do we need a separate layout drawing? +
We work directly from the stamped floor plan. We lay out plate lines on the deck to match it before any track goes down, so the framed walls land exactly where the plan puts them.
What's a deflection track and when does a wall need one? +
A deflection or slip-track top-of-wall condition lets the structure above move independently of the framed wall below it, common under long spans or steel deck. The structural engineer's notes tell us where it's required, and we detail the top track accordingly so the wall doesn't crack when the building moves.
Can you frame a full floor of tenant improvement partitions on a GC's schedule? +
Yes. Framing a full floor plate is typical for downtown office tenant improvements, and we sequence the layout so MEP trades can follow directly behind us without waiting on rework.
How do you handle openings for doors and storefronts in a Federal Hill restaurant build-out? +
Headers get framed into the layout at every door, pass-through, and storefront opening called for on the plan, sized to the opening width so the wall carries the load correctly above it.
Is metal stud framing the same as fire-rated assembly work? +
No. Standard framing builds the wall to the architect's layout; a fire-rated assembly has to match a specific UL-listed configuration, stud gauge, spacing, board type, that carries a tested rating. We build both, but they're distinct scopes.
What happens if the floor plate has an irregular layout with a lot of corners and returns? +
We walk the plan before framing starts to flag any tight corners, offsets, or unusual returns, since those add layout time and bracing considerations the GC should know about before the schedule locks.