
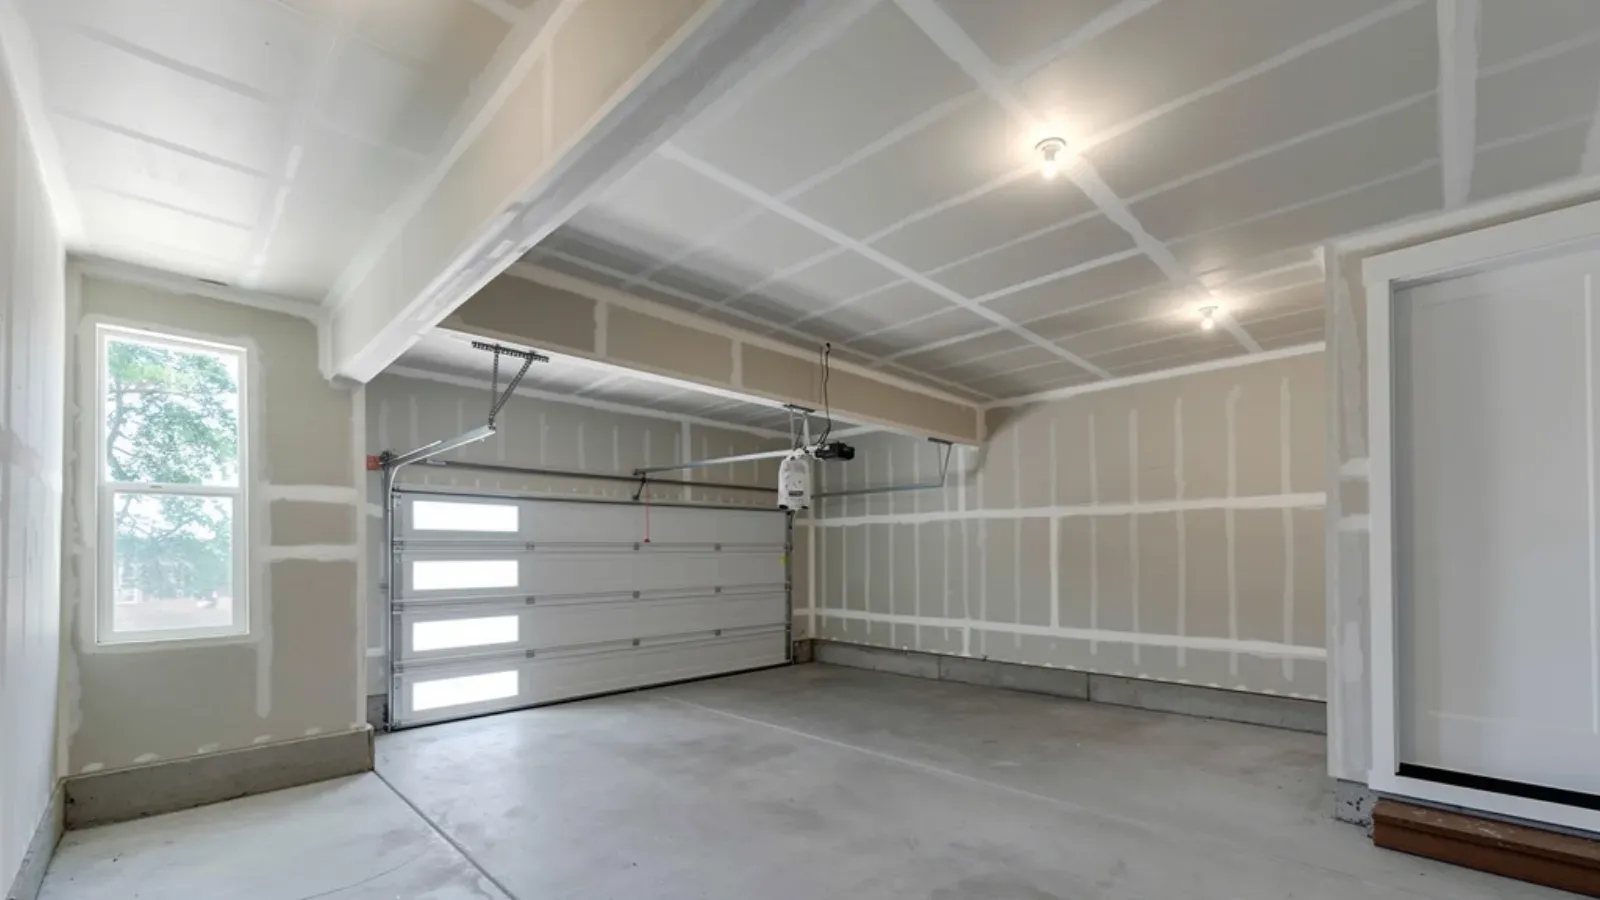
Signs you need this
- • An attached garage with bare studs or old, thin board that clearly was not built to any fire-rated standard.
- • A homeowner in Silver Lake, Wanskuck, or Washington Park preparing for a home sale inspection or a permit review that flags the garage wall.
- • A finished or half-finished garage where the wall or ceiling shared with the living space has never been drywalled at all.
Providence Premier Drywall installs the fire-rated drywall assembly that code requires between an attached garage and the living space next to or above it. That means 5/8 inch Type X board on the garage side of the shared wall and, where a room sits above the garage, on the ceiling as well, fastened and taped to the specific standard a fire-rated assembly requires. This is not cosmetic drywall; it is a life-safety assembly that has to be installed correctly to actually perform in a fire, and Providence’s Dept. of Inspection & Standards checks for it.
What the code actually requires between a garage and a house
An attached garage is treated differently than any other room in a house because a car, gasoline, and stored fuel-powered equipment sit a few feet from where a family sleeps. The building code addresses that directly: IRC R302.6 requires a fire-rated separation between an attached garage and the living space next to or above it, and in Rhode Island that gets enforced through the state building code and checked by Providence’s Dept. of Inspection & Standards. In practice that means 5/8 inch Type X gypsum board, a formulation with glass fibers embedded in the core that resists burning through far longer than standard board, installed on the garage side of any wall shared with living space, and on the ceiling as well wherever a room sits above the garage.
Why Silver Lake and Wanskuck homes commonly fail this check
A lot of the single-family and small multi-family stock in neighborhoods like Silver Lake, Wanskuck, and Washington Park was built or renovated before this requirement was consistently enforced, or was finished by a previous owner without a permit at all. The result shows up two ways: a home inspection ahead of a sale flags a garage wall that is either bare, finished in standard 1/2 inch board, or missing entirely where a garage meets the house. We see this constantly on pre-sale punch lists, and it is one of the more straightforward code items to fix, provided the framing behind the wall is sound and there is no larger structural issue hiding behind the gap.
Installing the assembly correctly, not just the material
Type X board alone does not create a fire-rated assembly; the installation has to match a tested assembly from the UL Fire Resistance Directory, which specifies fastener type and spacing, joint treatment, and how penetrations get handled. A dryer vent, an electrical run, or a plumbing line passing through the wall has to be properly firestopped, sealed so the opening does not undermine the rating the board itself provides. We install to that full standard, not just the board, because a Type X sheet screwed up with the wrong fastener pattern or left with an unsealed penetration will not perform the way an inspector or, more importantly, a fire, expects it to.
Garage conversions raise the stakes further
Homeowners converting garage space into a workshop, a home gym, or additional living area often assume the fire separation is a formality they can address later. It is usually the opposite: bringing the shared wall and ceiling up to code is one of the first things that needs to happen, before insulation, finish work, or a change of use gets signed off. Where a new room is being created above an existing garage, the ceiling assembly below it needs the same Type X treatment as the wall, and we walk homeowners through exactly which surfaces the requirement touches before the rest of the project moves forward, so nothing has to be opened back up later to correct it.
Materials & standards
Products & materials we use
- USG Type X gypsum board
- National Gypsum Type X gypsum board
- CertainTeed Type X gypsum board
Standards & codes we work to
- IRC R302.6 (garage-to-dwelling separation)
- ASTM C1396
- UL Fire Resistance Directory
- ASTM C840
What the terms mean
- Type X gypsum board
- Fire-rated assembly
- Firestopping
- Garage-to-dwelling separation
- Fire-rated door
Options & variants
| Option | When it applies | Cost |
|---|---|---|
| Wall-only separation | Garage shares only a wall with living space, no room above | Lowest scope |
| Wall and ceiling separation | Living space sits above the garage | Moderate, ceiling assembly adds scope |
| New attached garage build | New construction or addition with attached garage | Largest scope, full framing plus fire-rated assembly |
What affects cost
- • Whether the separation is wall-only or includes the ceiling, which depends on whether a room sits above the garage.
- • Total square footage of the shared wall and ceiling area.
- • Condition of existing framing and whether old, non-rated board has to come down first.
- • Any penetrations in the wall, like ductwork or electrical, that need proper firestopping to keep the assembly intact.
- • Whether the door between garage and house also needs to be brought up to its own fire-rated standard.
What to expect
- 1
Call and describe the garage
You call describing the garage, whether it is unfinished, has old non-rated board, or is part of a new addition, and whether a room sits above it.
- 2
Assess the wall and ceiling
We assess the shared wall and ceiling, checking framing and identifying any penetrations that need firestopping.
- 3
Remove non-rated board
We remove any existing board that does not meet the fire-rated standard.
- 4
Hang Type X board
We hang 5/8 inch Type X board on the garage side of the shared wall, and on the ceiling if living space sits above.
- 5
Tape to the assembly standard
We tape and finish to the assembly's requirements, including proper screw pattern and joint treatment.
- 6
Walk the finished separation
We walk the finished separation with you, noting what an inspector will look for if the job ties to a permit or a home sale.
When this isn’t the right call
- If the garage has no shared wall or ceiling with living space, a fully detached structure, standard drywall installation and hanging covers it without the fire-rated requirement.
- If the wall is already Type X and just needs seams finished, drywall taping and finishing is the fit.
- If the issue is water damage to existing garage board, not a code gap, water damage drywall repair addresses that.
- If mold is present on the existing garage wall, mold-resistant drywall replacement should come first.
Frequently asked questions
What drywall does an attached garage actually need by code? +
The wall and, where applicable, the ceiling shared between an attached garage and the living space needs 5/8 inch Type X gypsum board under IRC R302.6, installed as a proper fire-rated assembly, not just any thick board.
Does the whole garage need Type X, or just the shared wall? +
Just the wall and ceiling shared with the living space. Exterior garage walls and walls shared only with another part of the garage do not carry the same requirement.
My home inspection flagged the garage separation. What does that mean? +
It means the inspector found the shared wall or ceiling missing fire-rated board, or using the wrong type, which is a common gap in older homes. We can assess and bring it up to what R302.6 requires before your sale closes.
If I finish a room above my garage, do I need to redo the garage ceiling? +
Yes, if the ceiling below that new room is not already Type X. The separation requirement applies to living space above a garage the same way it applies to a shared wall.
Will an inspector actually check this? +
Yes. Providence's Dept. of Inspection & Standards checks garage-to-dwelling separation on permitted work and it is a standard item on home sale inspections.
Do penetrations like dryer vents or electrical through the garage wall affect the fire rating? +
Yes. Any penetration through a fire-rated assembly needs to be properly firestopped or the assembly does not perform as rated, even with the correct board installed.