
Signs you need this
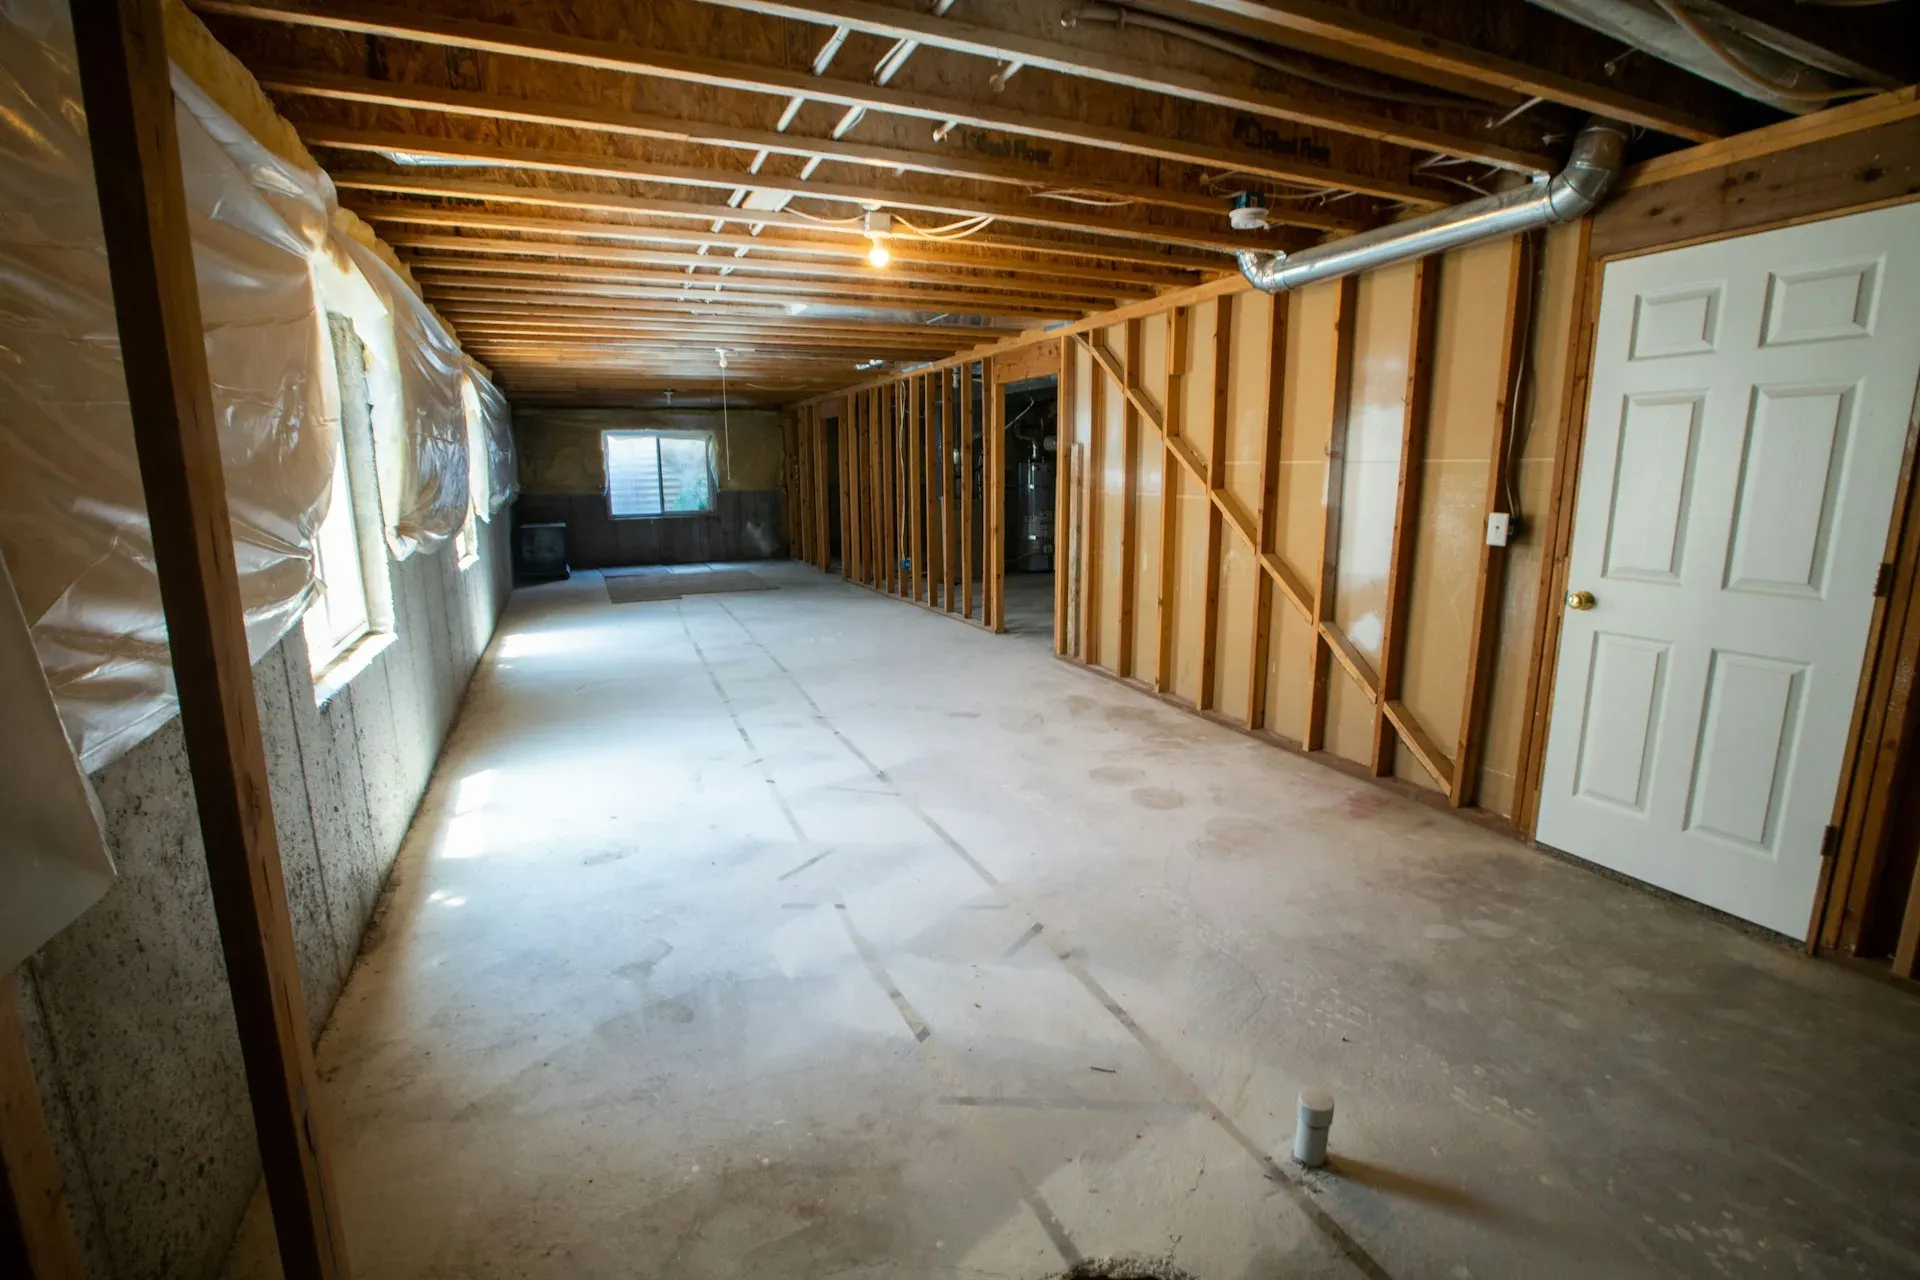
- • A basement with bare foundation walls, exposed floor joists overhead, and a sump pump or dehumidifier that runs constantly through Providence's humid summers.
- • Old basement drywall from a previous finish job that has gone soft, stained, or musty near the foundation line.
- • A homeowner near Wayland Square or on the East Side who wants the basement as usable square footage instead of storage.
Providence Premier Drywall frames and finishes basement walls and ceilings built for below-grade conditions, not a standard above-grade room. That means furring or framing off the foundation with a gap for airflow, choosing moisture-resistant board where the foundation stays damp, and finishing to a paint-ready surface that holds up to Rhode Island’s humid summers and cold, dry winters. The goal is a basement that functions like the rest of the house, not one that has to be redone in five years.
Why a basement is not just a room downstairs
A basement wall behaves nothing like a wall on the floors above it, and treating it the same way is the most common reason a basement finish fails within a few years. Concrete or block foundation walls carry moisture from the surrounding soil, and that moisture moves at different rates through the seasons, worse in Rhode Island’s humid summers, drier in winter. Providence Premier Drywall starts every basement job with a moisture-meter assessment of the foundation rather than assuming the space is dry because it looks dry on the day of the estimate. That reading determines almost everything downstream: whether furring strips against the foundation are enough or the space needs full stud-framed walls with a real air gap, and whether standard board will hold up or the job needs moisture-resistant board from the start.
Furring, framing, and the air gap that keeps walls from failing
The detail that separates a basement finish that lasts from one that does not is the gap behind the wall. Board attached directly to a foundation with no airflow behind it traps whatever moisture the concrete releases, and that moisture has nowhere to go but into the drywall. We fur or frame walls off the foundation with a deliberate air gap, letting the space breathe and giving any moisture a path to dissipate instead of sitting against the board. Where the foundation runs consistently damp, that framing gets paired with moisture-resistant board, USG Mold Tough or an equivalent purple-faced board, which resists the kind of soft, musty deterioration that plain paper-faced board suffers below grade.
Finishing a bedroom, an office, or a media room to code and to comfort
What a basement becomes changes the requirements. A media room or a home office has no special code trigger beyond sound construction and proper moisture handling. A bedroom is different: Rhode Island’s building code, following the IRC, requires a legal egress window or door for any room used as a bedroom, and that has to be addressed before drywall goes up, not discovered afterward. We walk homeowners in Wayland Square, the East Side, and Mount Pleasant through that distinction early, because retrofitting an egress window after a basement is finished costs far more than planning for it up front. Once the framing, moisture strategy, and any egress work are settled, the finish itself follows the same taping, sanding, and priming standard as any other room, brought up to Level 4 and ready for flooring and paint.
Getting it right after a previous finish failed
A large share of the calls we get on this service are second attempts: a basement finished years ago with standard board directly against the foundation, now soft, stained, or smelling musty along the baseline. We assess what is salvageable, remove what used the wrong material or skipped the air gap, and rebuild with furring, the right board, and attention to how the space actually behaves through a full Rhode Island year. The result is a basement that adds real, usable square footage to the house rather than a room that has to be redone again in five years.
Materials & standards
Products & materials we use
- USG Mold Tough/PURPLE board
- Gold Bond XP/eXP
- CertainTeed GlasRoc/M2Tech
Standards & codes we work to
- ASTM C1396
- IRC egress requirements for below-grade bedrooms
- GA-214 finish Levels
What the terms mean
- Furring strips
- Moisture-resistant board
- Vapor barrier
- Egress window
- Moisture-meter diagnosis
- Framing off the foundation
Options & variants
| Option | When it applies | Cost |
|---|---|---|
| Furred walls, standard board | Foundation is consistently dry, good drainage | Lowest scope |
| Framed walls, moisture-resistant board | Foundation shows some dampness or seasonal humidity | Moderate, MR board and vapor management |
| Full basement remodel with egress work | Converting to a bedroom or full living space | Largest scope, code-driven egress work |
What affects cost
- • The condition of the foundation: consistently dry walls cost less to finish than walls with a history of dampness.
- • Whether framing is simple furring strips against the foundation or full stud walls with an air gap.
- • Board choice, standard versus moisture-resistant, and whether a vapor barrier or insulation is part of the scope.
- • Ceiling height and how much duct, plumbing, or electrical needs to be boxed in or worked around overhead.
- • Whether the project includes an egress window for a bedroom, which is a code requirement, not an option.
What to expect
- 1
Call and describe the basement
You call describing the basement, whether it is bare foundation, partially framed, or a failed prior finish, and what you want the space to become.
- 2
Assess the foundation
We assess the foundation with a moisture meter, checking for damp spots, past water intrusion, and how the space breathes across seasons.
- 3
Frame with the air gap
We frame with furring strips or stud walls off the foundation, keeping the airflow gap that below-grade walls need.
- 4
Hang the right board
We hang moisture-resistant board where conditions call for it, standard board elsewhere, and address egress or ventilation needs.
- 5
Tape, finish, and prime
We tape, finish, sand, and prime to a paint-ready surface built for the space.
- 6
Walk the finished basement
We walk the finished basement with you, including where any sump, dehumidifier, or drainage system sits relative to the new walls.
When this isn’t the right call
- If the space is above grade with normal framing, not a basement, drywall installation and hanging is the fit.
- If existing basement drywall is water-stained from a recent leak rather than a full remodel, water damage drywall repair addresses that first.
- If the basement has visible mold on existing board, mold-resistant drywall replacement should come before finishing.
- If the space in question is an attached garage, not a basement, garage drywall and fire separation covers that code path.
Frequently asked questions
Do I need special drywall for a basement? +
It depends on the foundation. If the walls stay consistently dry, standard board can work in parts of the basement. Where there is any history of dampness or the space runs humid seasonally, moisture-resistant board like mold-tough or purple board holds up much better and is worth the difference.
My basement has had water in it before. Can it still be finished? +
Sometimes, but the water source needs to be addressed first, whether that is grading, gutters, or a sump system. We assess the foundation and will tell you honestly if drywall finishing should wait until the water issue is solved.
What is furring, and why does it matter? +
Furring is framing off the foundation with a gap rather than attaching board directly to concrete. That gap lets air move behind the wall so moisture from the foundation does not get trapped against the drywall, which is one of the most common reasons basement finishes fail early.
Do I need an egress window to finish my basement? +
Only if you are creating a bedroom; code requires an egress window or door for any room used as a bedroom. A basement family room, office, or media room does not carry the same requirement.
How does Providence's humidity affect a finished basement? +
The Bay's humid summers push moisture into below-grade spaces more than an above-grade room ever sees, which is why board choice, ventilation, and a dehumidifier plan matter more here than in a typical remodel.
Can you finish a basement that already has an old, failed drywall job in it? +
Yes. We assess what is there, remove board that used the wrong material or was improperly framed, and rebuild with the right approach for the space.