
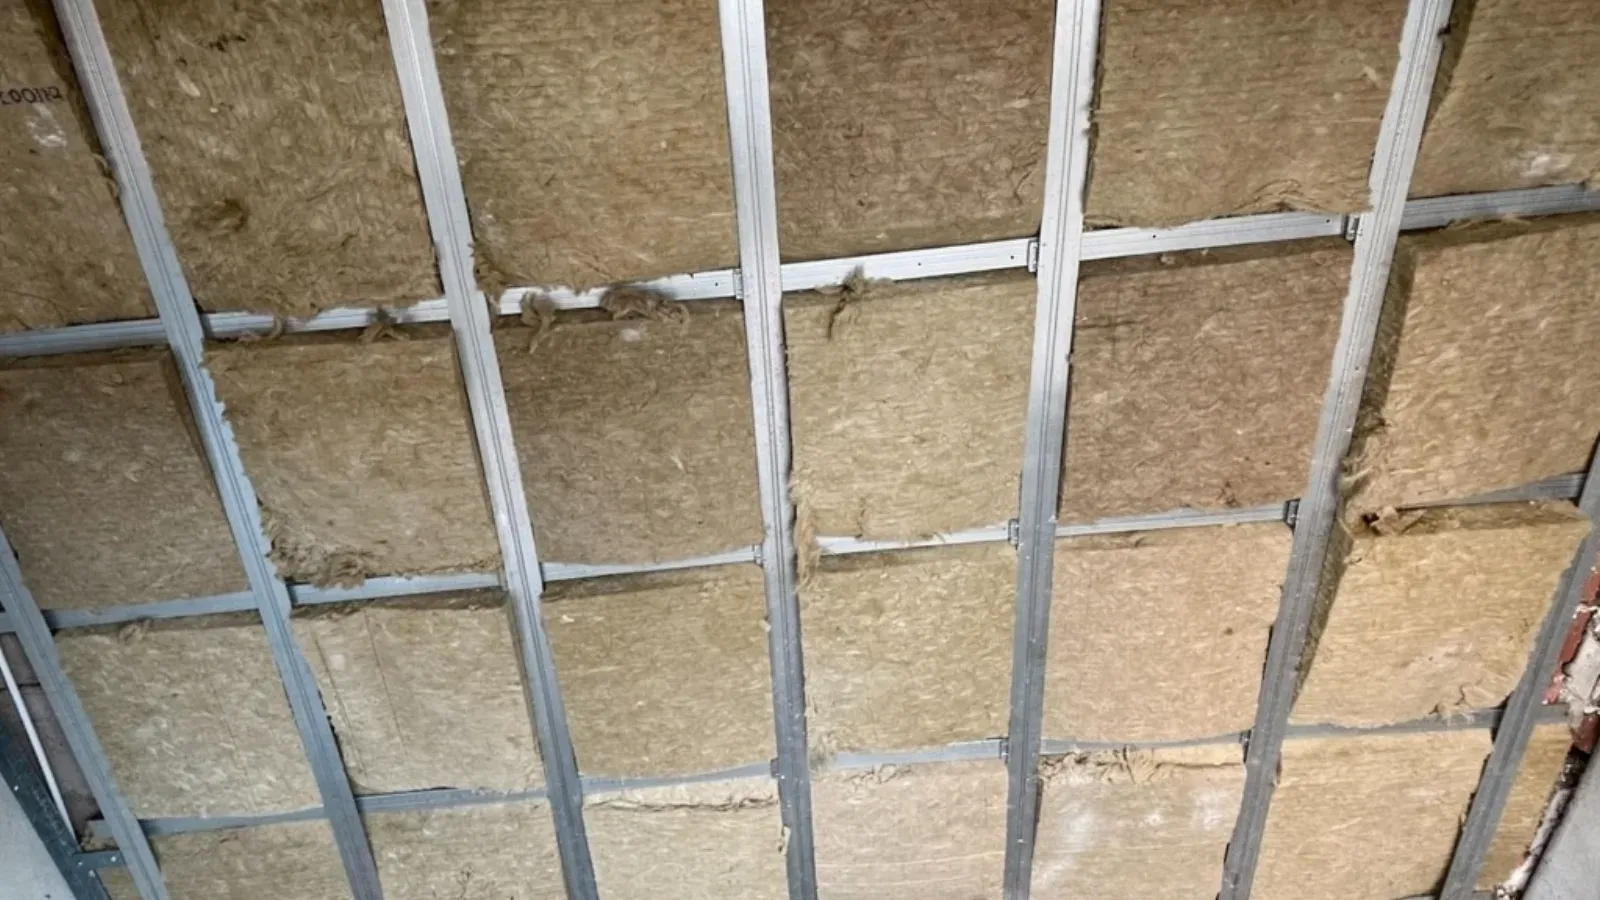
Signs you need this
- • Conversations, footsteps, or a television clearly audible through a shared wall or ceiling with a neighbor.
- • Street noise carrying through an exterior or party wall into a bedroom or living space.
- • A home theater, music room, or home office where sound leaks out into the rest of the house or a neighboring unit.
Providence Premier Drywall builds sound-dampening wall and ceiling assemblies using mass-loaded board, damping compound, and resilient framing to reduce how much sound passes between spaces. Depending on the wall and the target performance, that means a QuietRock-style mass-loaded panel, a Green Glue damping layer between two layers of standard board, resilient RC-1 channel decoupling the drywall from the framing, or a double-wall assembly for the highest isolation. We match the assembly to the wall’s construction and the sound source, since a party wall problem and a home theater build call for different solutions.
Sound moves through mass, vibration, and gaps
Every soundproofing assembly is really addressing three separate ways sound crosses a wall or ceiling: airborne sound passing directly through a light structure, structure-borne vibration traveling through a rigid framing connection, and flanking sound sneaking through gaps, outlets, and penetrations that never got sealed. A single fix rarely handles all three. Adding mass, an extra layer of board, a Green Glue damping layer, a QuietRock-style panel, cuts down airborne sound by making the wall harder to vibrate through. Resilient RC-1 channel addresses the second problem by decoupling the drywall from the framing, so footsteps and impact noise cannot ride straight through a rigid stud or joist connection into the room below or beside it. And sealing every outlet, duct penetration, and edge gap closes the third path, since even a well-built assembly leaks sound through the smallest untreated opening. A wall built to address only one of the three rarely performs the way a homeowner expected.
Party walls and floor/ceiling assemblies in Providence’s older buildings
Providence’s triple-decker belt through Federal Hill and comparable older multi-unit stock was framed for its era, not for acoustic separation, and the shared walls and floor/ceiling assemblies between units often transmit far more sound than a homeowner expects from a solid-looking old building. A party wall problem calls for a vertical assembly, typically resilient channel and a mass-loaded or damped board layer built onto the existing wall or, where the budget and layout allow, a fully decoupled double-wall. A floor/ceiling problem between the unit above and below is a different assembly entirely, since it deals with impact noise, footsteps, dropped objects, as much as airborne sound, and usually needs resilient channel on the ceiling side paired with mass added to the assembly. Getting the diagnosis right, wall noise versus floor/ceiling noise, is the first step, because building the wrong assembly does not fix the actual complaint.
Converted mills bring their own acoustic profile
Loft and condo conversions in former mill buildings around Olneyville and the Valley present a related but distinct challenge. These buildings were framed as industrial space, often with concrete or heavy timber floor structures that carry sound differently than a wood-framed triple-decker, and unit separations added during conversion are frequently new demising walls built specifically to meet condo association or code expectations for sound isolation. When we build out or improve a demising wall in a converted mill unit, we are usually working with metal-stud framing, which changes how resilient channel and mass-loaded board get installed compared to an older wood-framed party wall, and we coordinate that work with any fire-rated assembly requirements the demising wall also has to meet.
Building a home theater or office that stays contained
Home theaters, music rooms, and home offices are the other common driver for this work, and they are usually the highest-performance builds we do, because the goal is not just reducing noise crossing a shared wall, it is containing sound inside a single room as completely as possible. That typically means a double-wall or staggered-stud assembly that fully decouples the room from the surrounding framing, mass-loaded board on both wall layers, and careful attention to the door, since even a perfectly built wall assembly is undermined by a hollow-core door or an unsealed gap at the threshold. We size the assembly to the actual use, a casual media room does not need the same build as a dedicated theater or a drum room, and set an honest STC target under ASTM E90 before the framing goes in, since that decision has to be made before the wall is closed up, not after.
Materials & standards
Products & materials we use
- QuietRock
- Green Glue
- Resilient RC-1 channel
- ⅝″ Type X board where fire rating also applies
Standards & codes we work to
- ASTM E90
- Sound transmission class (STC)
- IBC 707/708/709 where demising and fire-rated assemblies intersect with acoustic assemblies
What the terms mean
- Sound transmission class (STC)
- Mass-loaded panel
- Damping compound
- Decoupling
- Resilient channel
- Double-wall assembly
- Flanking path
- Party wall
Options & variants
| Option | When it applies | Cost |
|---|---|---|
| Green Glue damping between two layers of board | Moderate sound reduction on an existing or new wall without changing framing | Lower scope |
| Resilient RC-1 channel with standard or mass-loaded board | Decoupling drywall from framing to cut structure-borne and impact noise | Moderate scope |
| Mass-loaded panel (QuietRock-style) single layer | Retrofit where wall depth is limited but real improvement is still needed | Moderate scope |
| Double-wall or staggered-stud assembly | Highest isolation target, such as a home theater or a fully rebuilt party wall | Largest scope |
What affects cost
- • The sound reduction target, since a modest improvement on an existing wall costs far less than a full double-wall assembly built for a home theater.
- • Whether the wall is new construction or an existing wall being retrofitted, since retrofits often mean furring out the wall and losing room depth.
- • Framing type, since metal-stud demising walls take resilient channel and mass-loaded board differently than an older wood-framed party wall.
- • Whether the ceiling and floor assembly is also part of the scope, since floor/ceiling sound between triple-decker units is a separate assembly from a vertical wall.
- • Square footage of wall or ceiling being treated, and how many penetrations have to be sealed or isolated as flanking paths.
What to expect
- 1
Call and describe the noise
You describe the noise problem, whether it is a party wall, a floor/ceiling between units, or a room you want isolated, and what you are hoping to achieve.
- 2
Assess the assembly
We look at the existing wall or ceiling construction and talk through realistic sound reduction targets for that assembly and budget.
- 3
Recommend an assembly
We recommend damping compound between layers, resilient channel, mass-loaded board, or a double-wall build, based on the wall and the source of the noise.
- 4
Frame and install
We frame or furr out as needed, install the resilient channel or decoupling system, and hang the board layers with staggered seams.
- 5
Seal every gap
We seal every penetration, outlet, and gap, since even a well-built assembly leaks sound through untreated flanking paths.
- 6
Finish to match
We tape, finish, and paint the completed wall or ceiling to match the rest of the room.
When this isn’t the right call
- If the goal is a purely cosmetic wall or ceiling upgrade with no acoustic requirement, standard drywall installation is the right scope, not a soundproofing assembly.
- If the wall in question is old plaster failing structurally rather than a sound-transmission problem, plaster repair and conversion is the better fit.
- If noise is coming through a door or window rather than the wall assembly itself, a door or window contractor may be the better first call before drywall work.
Frequently asked questions
What's the actual difference between QuietRock and just adding Green Glue between two layers of regular board? +
QuietRock-style mass-loaded panels build damping into a single, denser board, which is useful where wall depth is tight. Green Glue is a viscoelastic compound applied between two separate layers of standard drywall, achieving a similar damping effect at a different cost and thickness. Both reduce sound transmission through the wall; which one fits depends on the wall's depth and the budget.
How much noise reduction can I actually expect? +
It depends on the assembly and what is being measured against, which is why we talk in terms of STC, sound transmission class under ASTM E90, rather than vague promises. A basic damping upgrade improves things noticeably. A full decoupled double-wall assembly gets much closer to eliminating normal conversation and TV noise, but it is also the most involved build. We set realistic expectations for the specific wall and budget before starting.
Do I need to soundproof the ceiling too, or just the walls? +
If the noise problem is with the unit above or below you rather than beside you, the ceiling or floor assembly is the actual sound path, and treating only the walls will not address it. Floor/ceiling assemblies between triple-decker units need their own resilient channel and mass treatment, separate from any wall work.
Will soundproofing my condo wall actually help, or does sound just travel around it? +
Flanking paths, gaps at outlets, shared ductwork, an unsealed edge where the wall meets the floor, can undermine an otherwise good assembly if they are left untreated. Part of the job is sealing every penetration and gap in the new assembly, not just building the wall itself, since sound finds the weakest path.
Can you soundproof an existing wall without opening it up completely? +
Often, yes, with a retrofit approach: adding a layer of mass-loaded or Green Glue-damped board over the existing wall surface, sometimes with resilient channel behind it, though that does add some depth to the room. A full open-wall rebuild gets better performance but is a bigger project. We walk through both options based on how much disruption and room depth you can accept.
What's resilient channel, and why does it matter? +
Resilient RC-1 channel is a metal furring strip installed between the framing and the drywall that decouples the two, so vibration and impact sound from footsteps or structure-borne noise cannot travel directly through a rigid connection into the room. It is one of the most effective single upgrades for cutting impact noise, especially on floor/ceiling assemblies between units.