
Who this is for
- General contractors running downtown tenant improvement projects on a fixed lease-turnover date
- Corporate tenants reconfiguring or expanding an existing office suite
- Commercial property managers prepping vacant Financial District or Capital Center suites for lease-up
- Architects and space planners specifying partition layouts for new office build-outs
- Landlords coordinating after-hours or weekend work in occupied office towers
Open floors becoming private offices
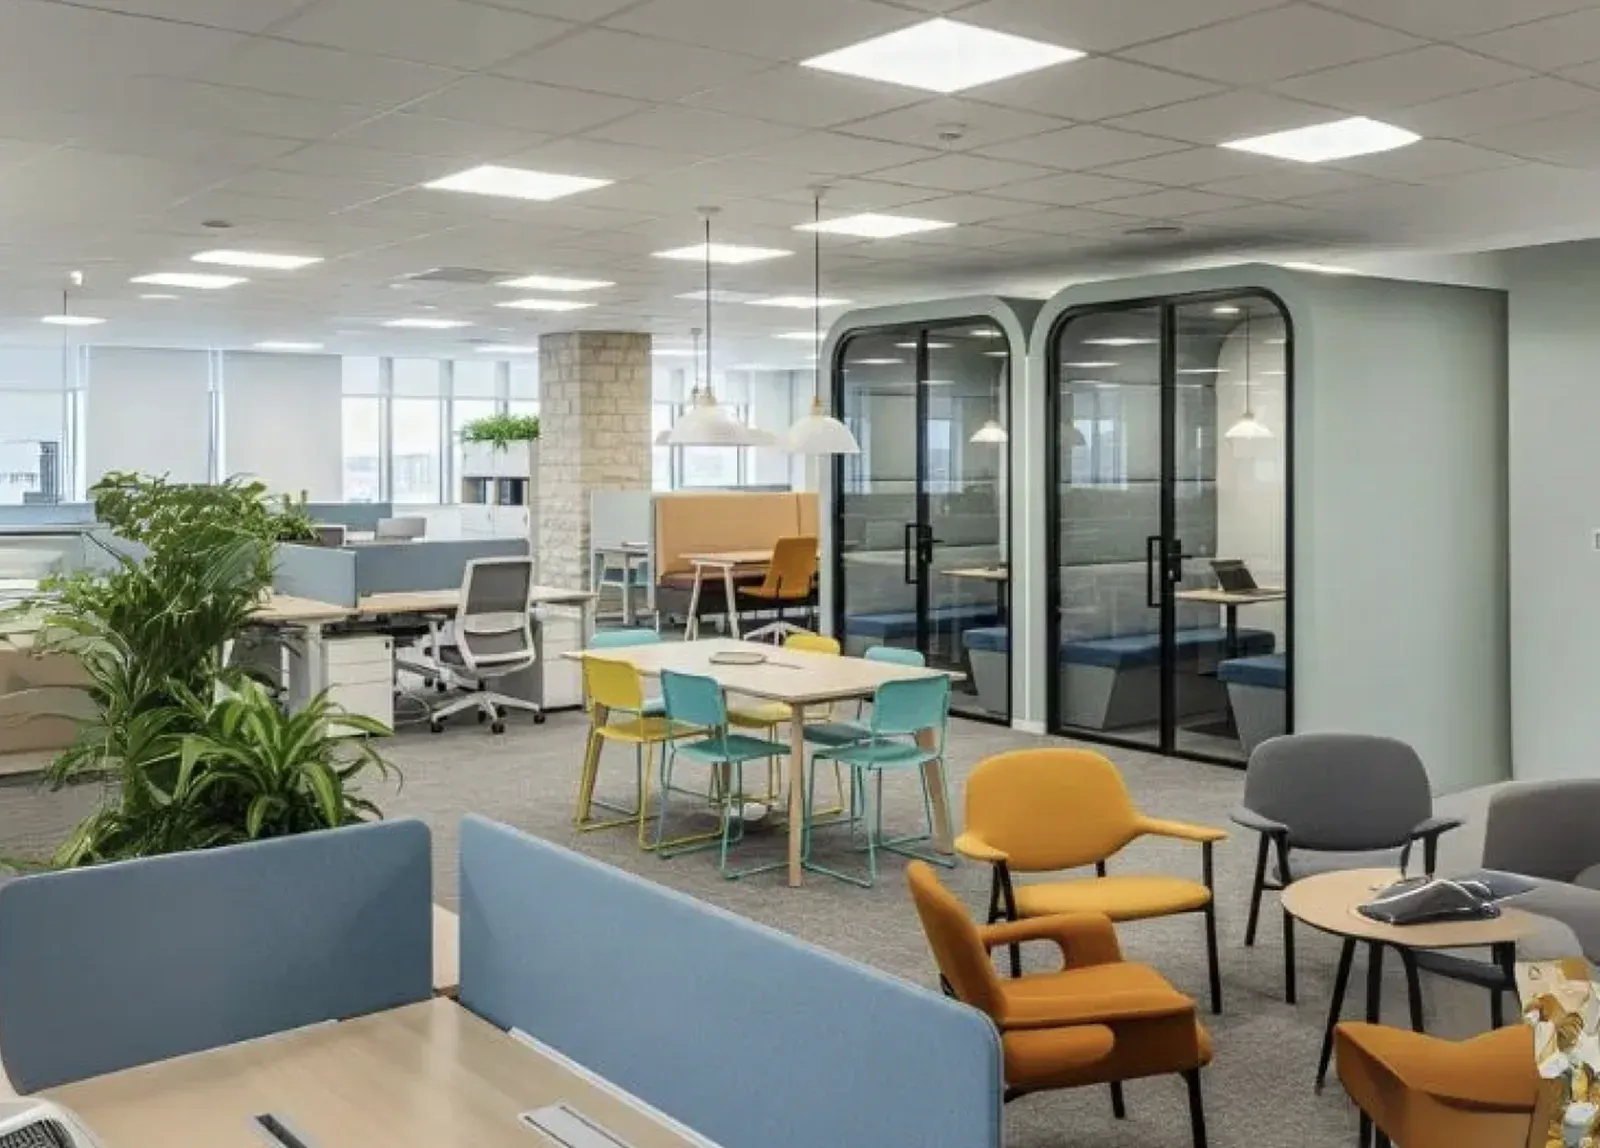
Providence Premier Drywall builds most of its office tenant improvement work around one recurring problem: a tenant leases an open floor plate and needs it divided into private offices, conference rooms, and a reception area before the certificate of occupancy can be pulled. That conversion sets the pace for the whole project. Metal stud partition installation has to land exactly on the architect’s layout, because a wall a few inches off can strand a door swing or crowd a workstation the tenant already ordered furniture for. Framing crews lay out full-height partitions to the demising wall and half-height or glazed partitions where the design calls for borrowed light into interior offices, coordinating with the electrician and low-voltage contractor before board goes up so outlets and data drops land inside the finished wall, not on top of it.
Conference and executive finishes
Executive suites and conference rooms carry a different finish standard than back-of-house space. Providence Premier Drywall runs GA-214 Level 4 finish through general office areas and steps up to Level 5 on conference room walls, reception feature walls, and any surface that will sit under downlighting, where a Level 4 finish telegraphs every fastener and joint. Curved walls, soffits over reception desks, and recessed ceiling coves show up regularly in law firm and financial services suites downtown, and each of those details adds framing steps a flat partition run does not need.
Acoustic separation for a churn-driven floor
Office tenants churn: a suite that is one open-plan tech company today gets subdivided for three smaller tenants in two years. That turnover means partitions get built for acoustic performance from the start rather than retrofitted later. Conference rooms and private offices adjoining a shared corridor typically call for a partition assembly rated in the STC 45 to 50 range under ASTM E90, built with staggered or resilient-channel-mounted studs, insulation in the cavity, and full deck-to-deck framing rather than stopping at the ceiling grid, since sound leaks over a partition that dead-ends at an ACT ceiling.
Working in occupied towers
A large share of this work happens inside buildings that stay occupied during construction. Financial District towers such as One Financial Plaza and Capital Center buildings run active tenants on floors above and below a build-out, which pushes noisy demolition and rough framing into after-hours or weekend windows and requires dust containment at corridor doors and freight elevators. The vacant Industrial Trust Building, downtown’s “Superman” tower, represents the other end of that spectrum: full-floor gut and reframe work with no adjacent-tenant noise constraint but with its own scheduling tied to base-building systems coming back online floor by floor as leasing proceeds.
Deflection at tall lobbies and open floors
Ground-floor lobbies and any full-height partition running to a long structural span need deflection track at the head of wall, because the floor or roof structure above deflects under load in ways a rigid partition cannot absorb without cracking. Providence Premier Drywall details slip track or deflection track at every full-height run in taller downtown spaces, particularly at lobby partitions and demising walls that run below an open truss bay.
Providence’s office fit-out geography
Most of this work concentrates in three pockets of the city. The Financial District towers, One Financial Plaza and the Industrial Trust Building among them, hold the bulk of law, finance, and insurance tenant improvements. Capital Center, the mixed office district around the train station, sees a steady run of relocation and expansion build-outs tied to that district’s newer office stock. The Jewelry District has become the city’s creative-office corridor, with former manufacturing floors converted into open-plan studios and agency space that still needs private offices, conference rooms, and acoustic separation carved into what were once industrial floor plates.
Materials & standards
Products & materials we use
- 5/8" Type X gypsum board for corridor-rated and fire-rated partitions
- Light-gauge steel studs with deflection/slip track at full-height runs
- QuietRock or resilient channel (RC-1) for sound-rated conference room and private office walls
- ACT suspended acoustical ceiling grid coordinated with partition head detailing
Standards & codes we work to
- IBC Business (B) occupancy
- ASTM E90 / STC sound transmission ratings for interior partitions
- ASTM C840 for gypsum board application and finishing
- Providence Dept. of Inspection & Standards permitting
- RI Contractors' Registration & Licensing Board (CRLB) under the RI State Building Code (IBC)
What the terms mean
- Deflection track / slip track at full-height partitions
- GA-214 Level 4/5 commercial finish
- Deck-to-deck partition framing for acoustic separation
The work this involves
The techniques that go into a project like this:
Frequently asked questions
Can office drywall work happen while our floor stays occupied? +
Yes. Providence Premier Drywall regularly schedules demolition and rough framing after hours or on weekends in occupied Financial District and Capital Center towers, with dust containment at corridor doors so tenants on adjacent floors are not disrupted during business hours.
How much sound separation do our conference room walls actually need? +
Most downtown conference rooms and private offices call for an STC 45 to 50 partition under ASTM E90, built deck-to-deck with insulation in the cavity rather than a standard partition that stops at the ceiling grid.
Do you frame curved walls and reception feature walls? +
Yes. Executive suite and reception build-outs regularly include curved partitions, soffits, and ceiling coves, framed to Level 5 finish where lighting will highlight the surface.
What occupancy classification does an office fit-out fall under? +
Standard office tenant improvements fall under IBC Business (B) occupancy, which governs the permit review at the Providence Dept. of Inspection & Standards.
Our lease requires the space delivered on a tight date. Can you commit to that? +
Providence Premier Drywall builds tenant improvement schedules around the lease-turnover date from the start, sequencing framing and finish around the electrical, low-voltage, and mechanical trades so the certificate of occupancy timeline holds.
Do you work in the vacant Industrial Trust Building or similar full-floor conversions? +
Yes, full-floor gut and reframe work is common in that building and others where leasing proceeds floor by floor as base-building systems come back online.